

Property Information
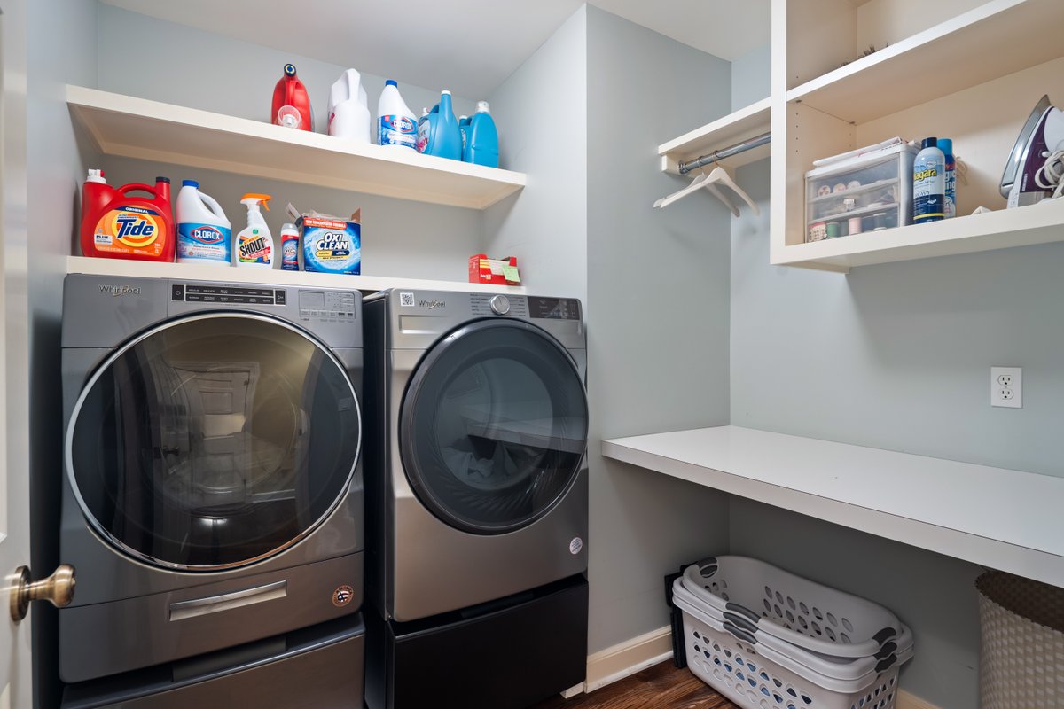
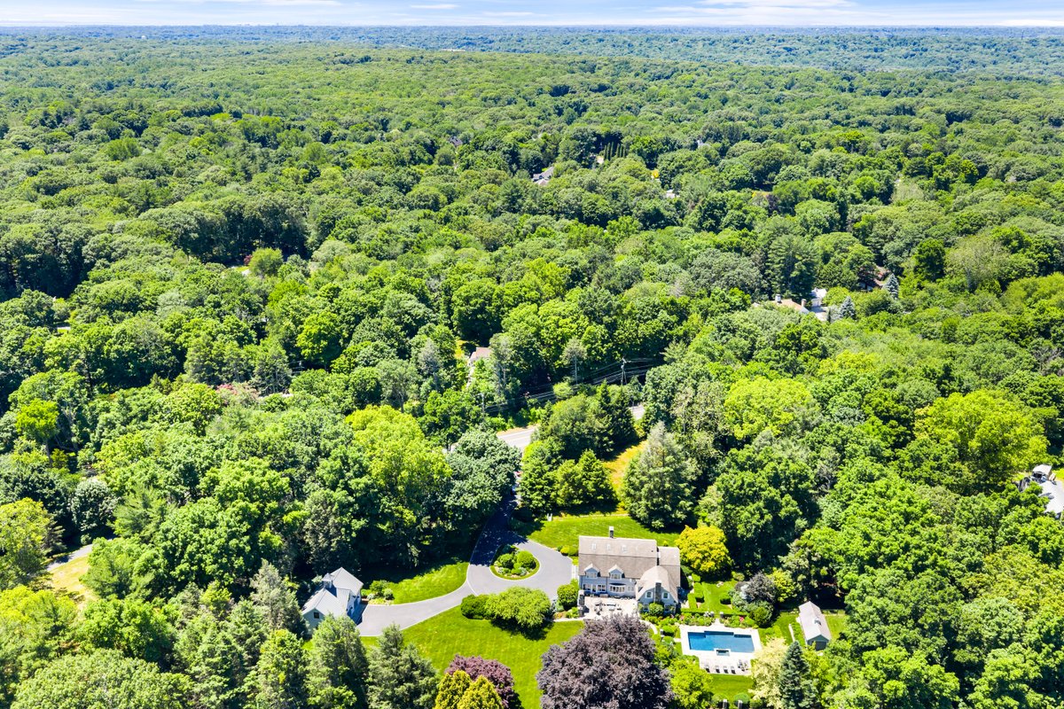
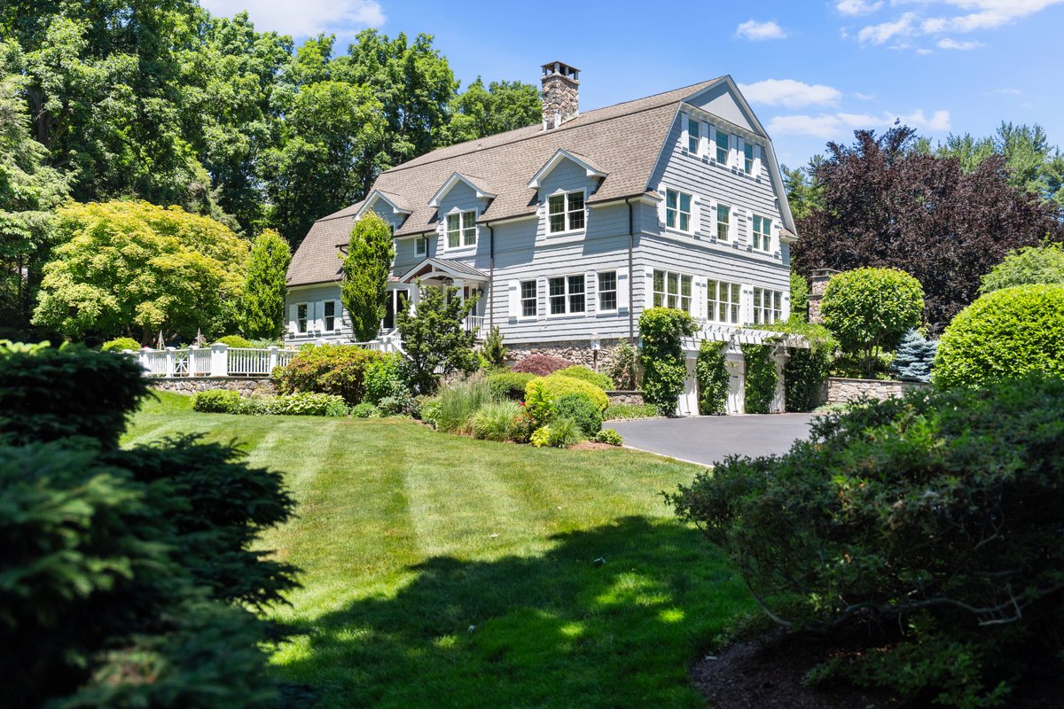
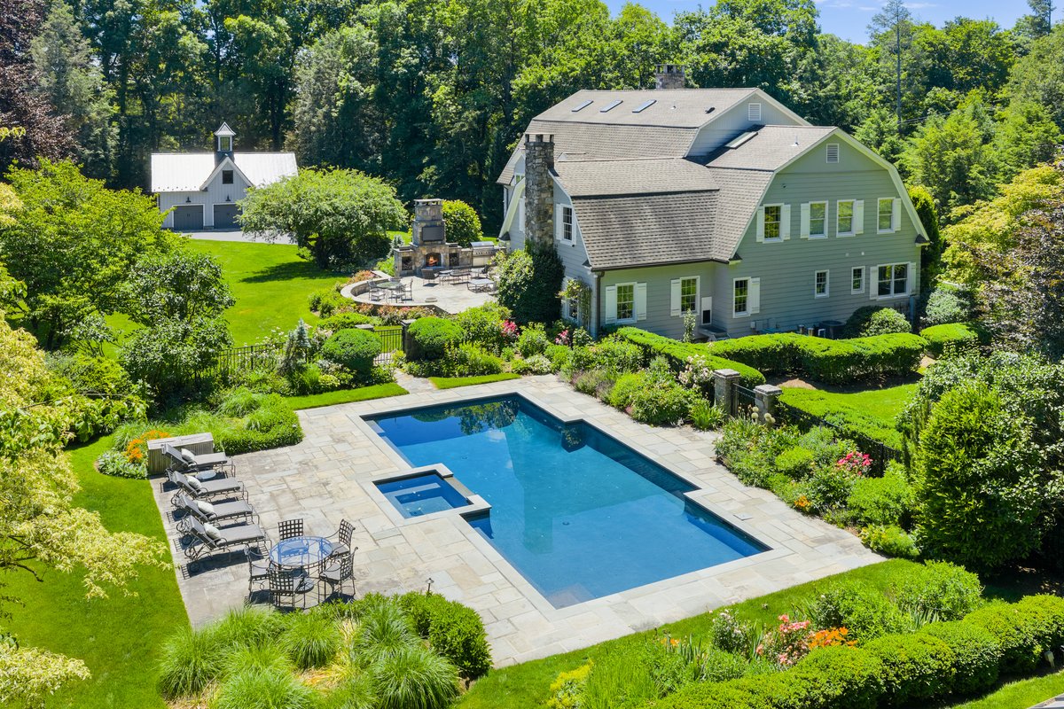
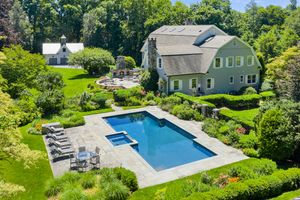
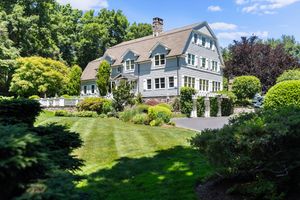
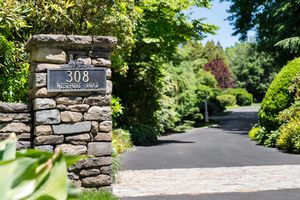
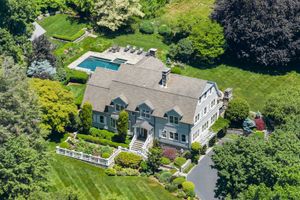
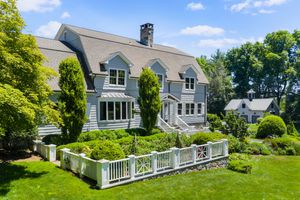
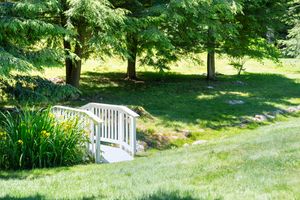
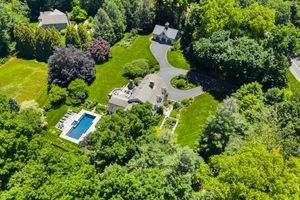
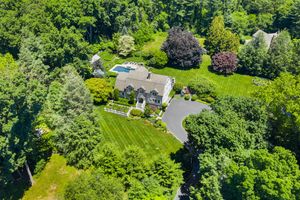
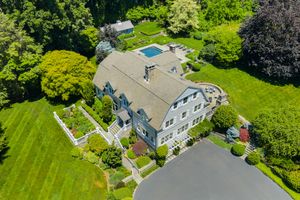
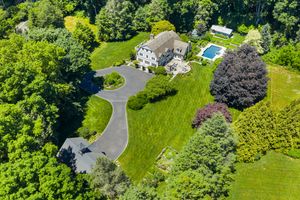
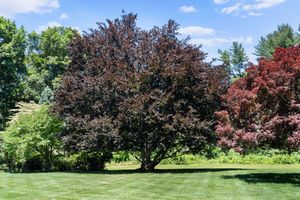
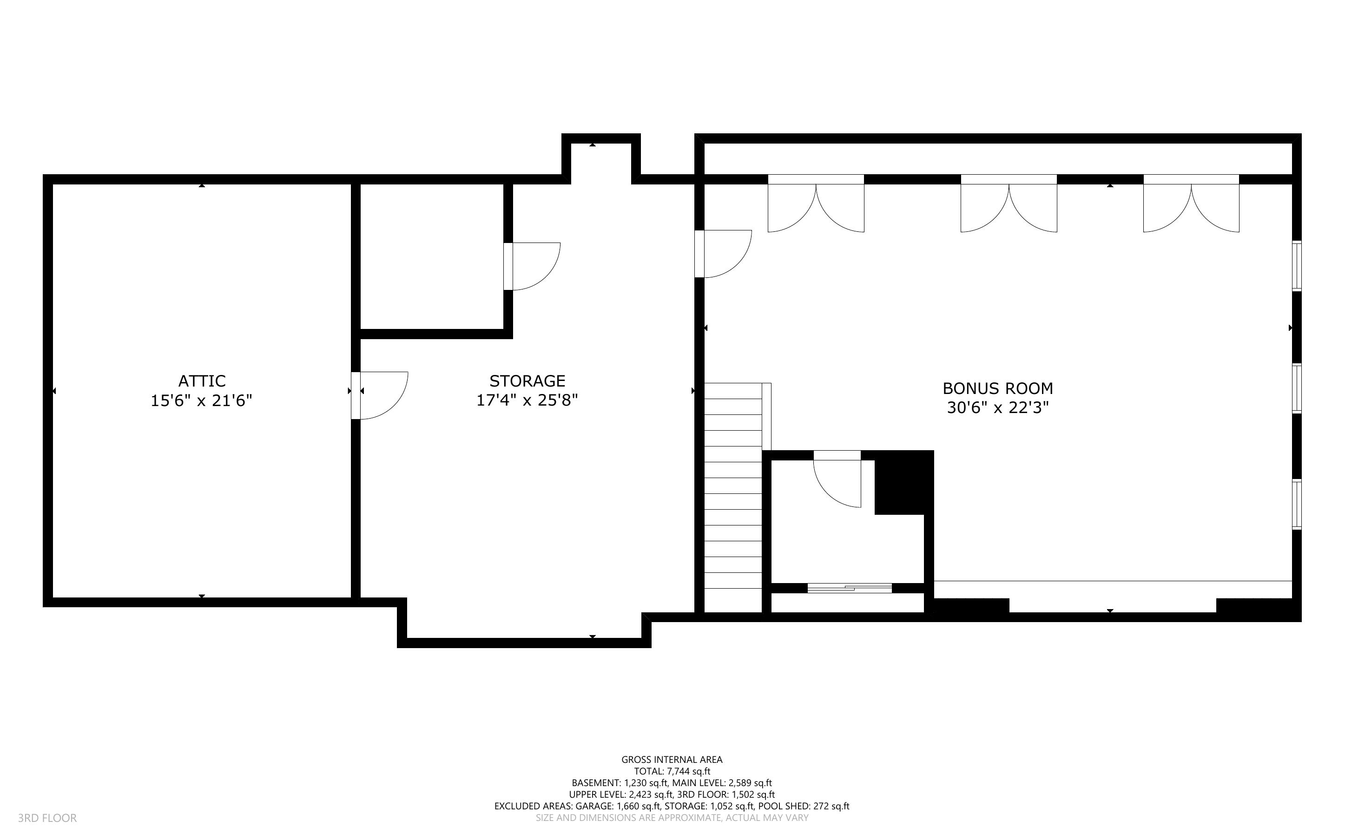
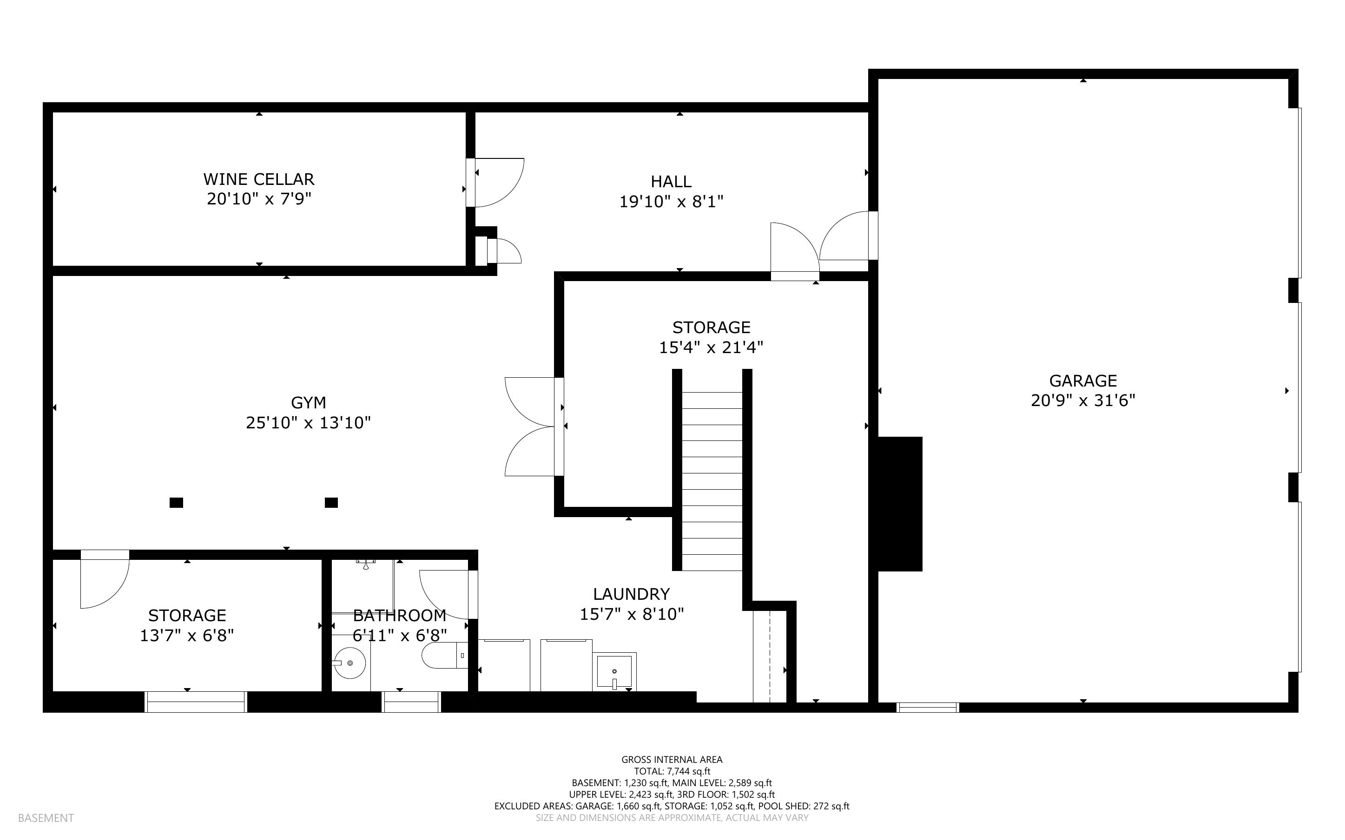
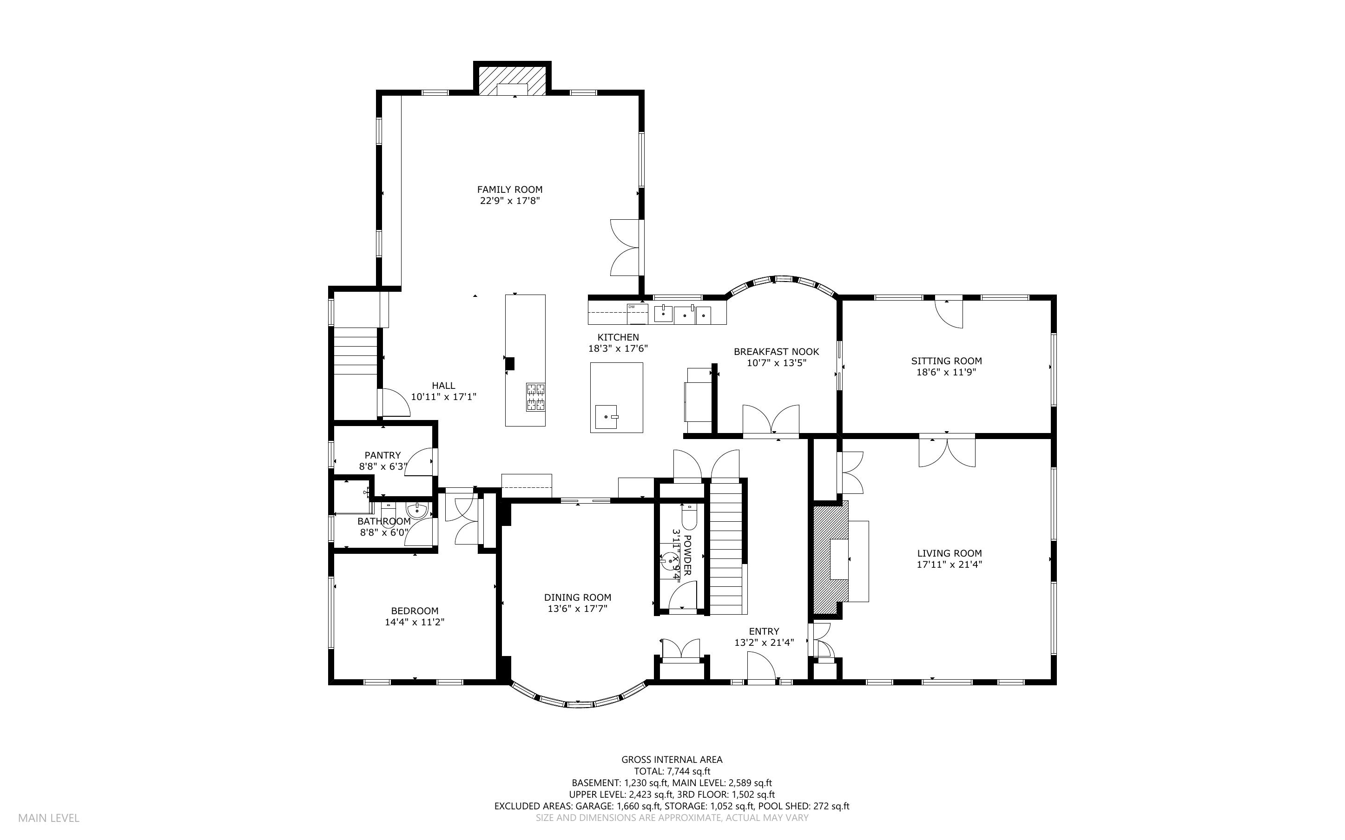
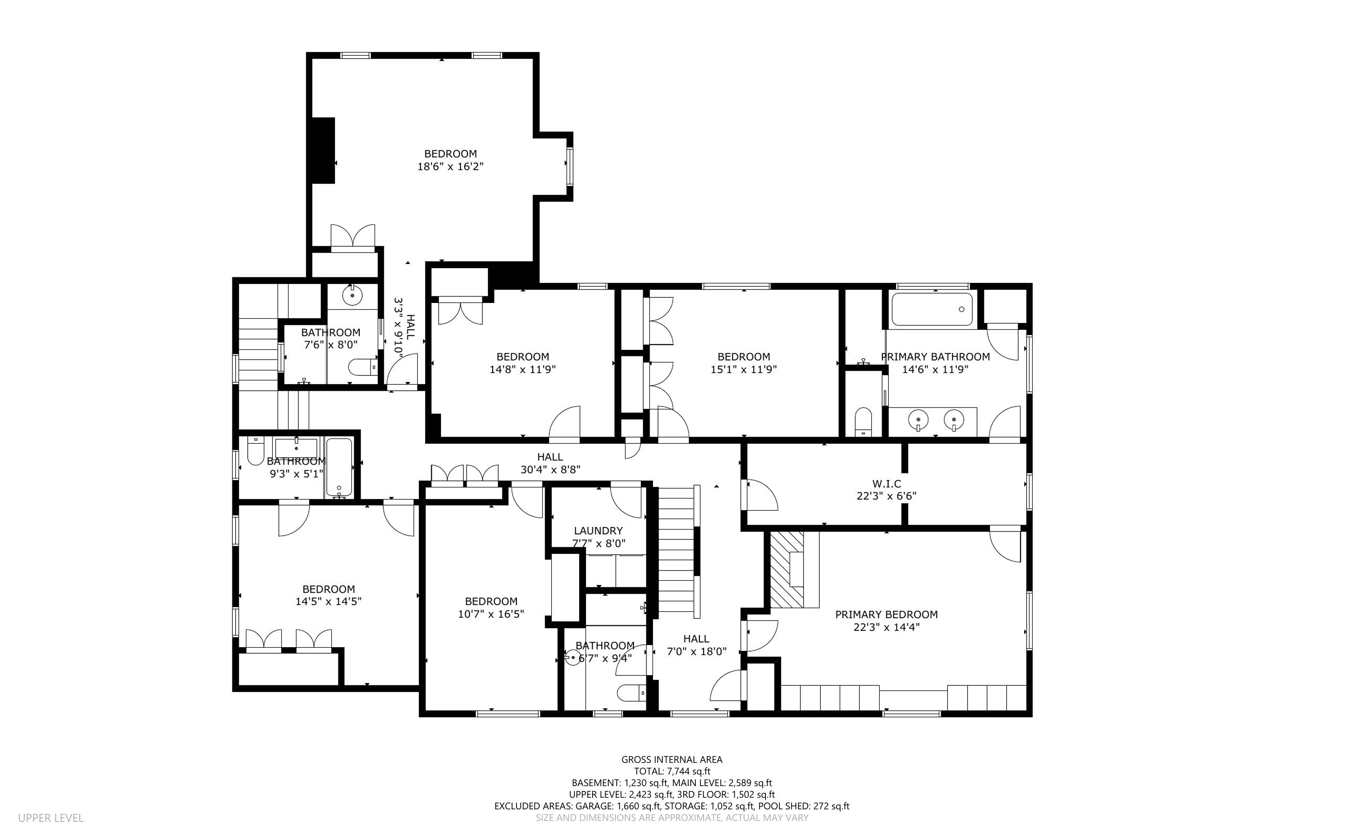
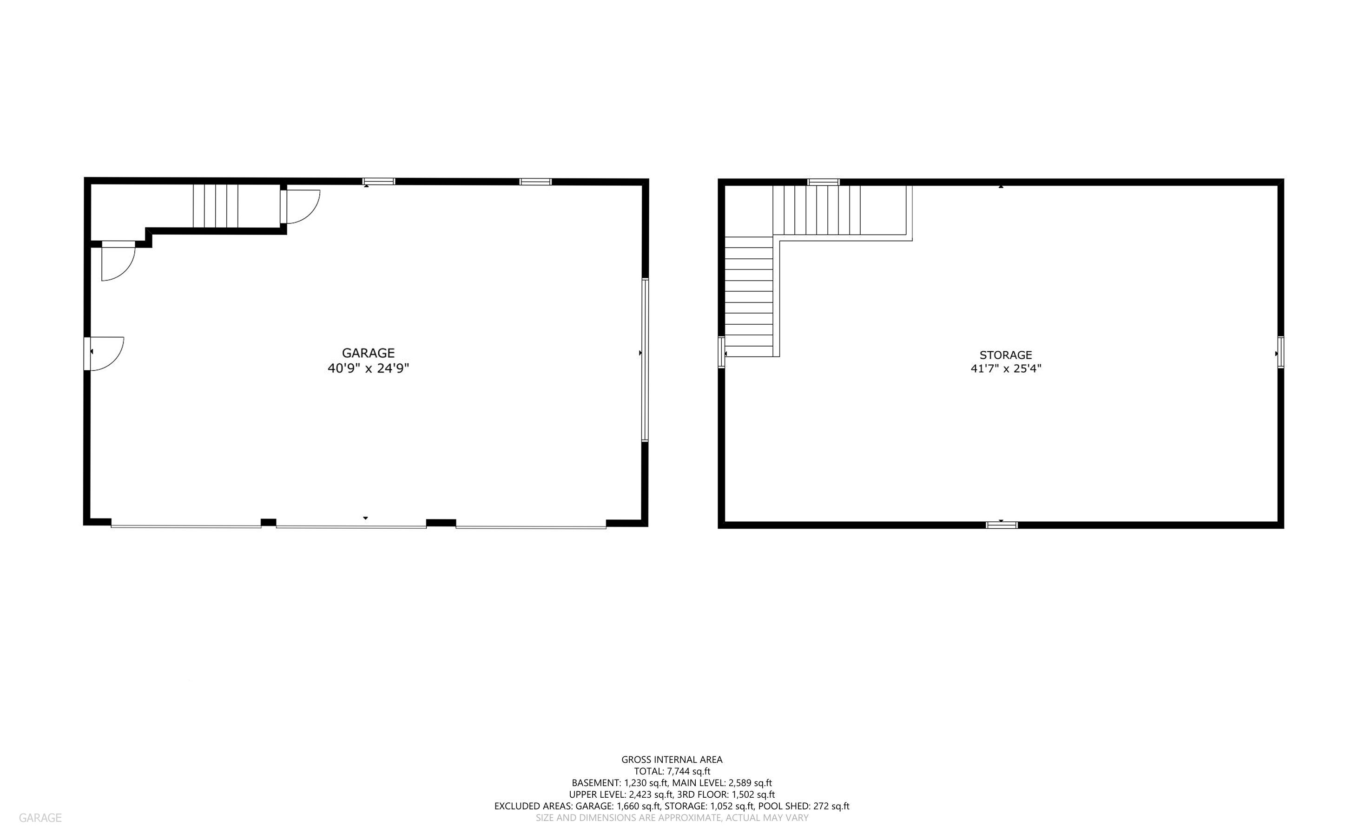
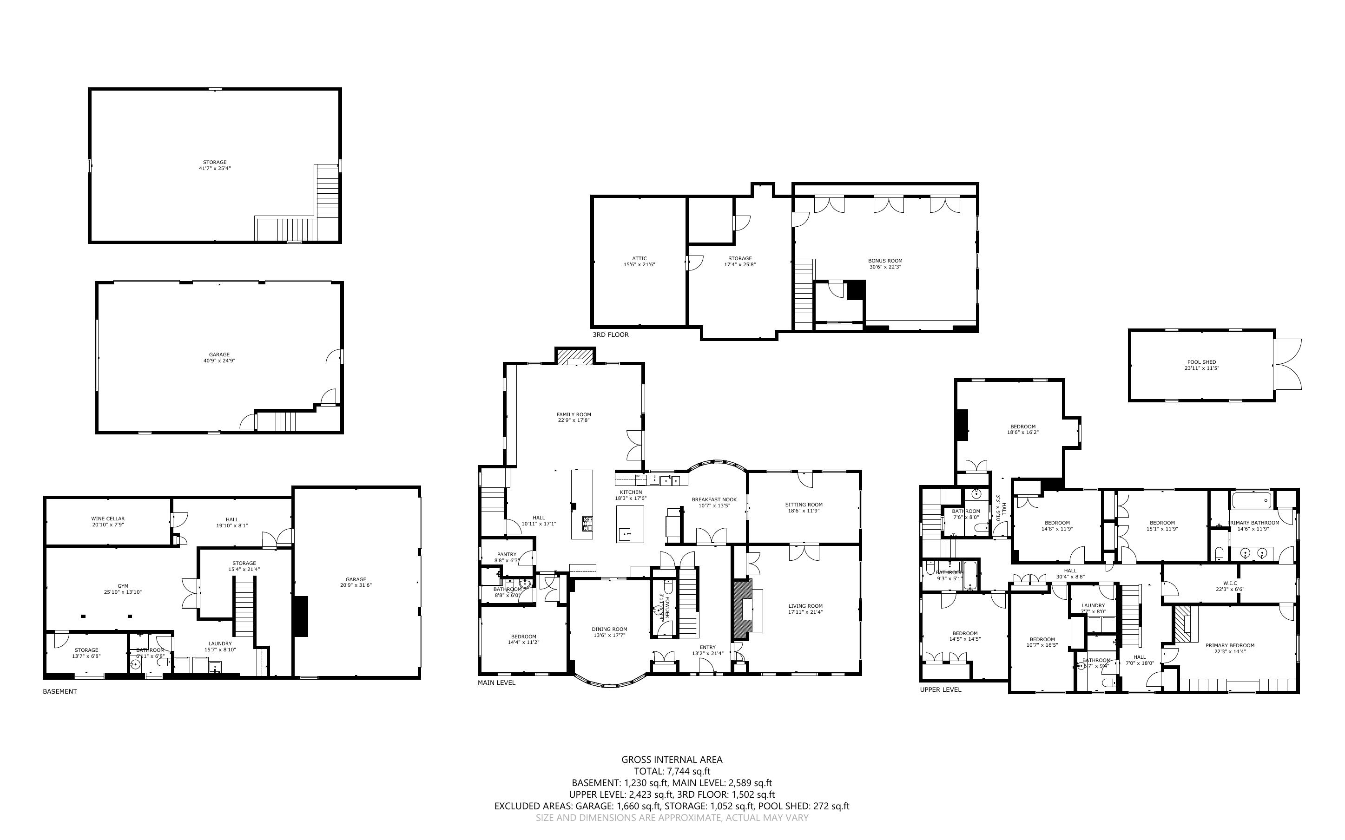
Discover this exceptional 6-bedroom, 6-full-bath, 1-half bath colonial residence located at 308 Westport Road in prestigious Wilton, Connecticut. Beautifully transformed, impeccably landscaped, and designed for gracious living and grand entertaining. A rare blend of country charm, refined elegance, and resort-like living, this extraordinary property began as a rustic converted barn and was comprehensively renovated inside and out, transforming it into a beautifully appointed residence with the charm and character of yesterday, and the sophistication and luxurious comforts of today. Set gracefully on 3 professionally landscaped acres in South Wilton, (near Westport town line), this picturesque property offers 7,744 sq ft of beautifully finished living space. A sweeping tree-lined circular driveway creates a gracious arrival, while mature trees, specimen plantings, manicured lawns, stone walls, and lush perennial gardens surround the home in complete privacy. The outdoor setting is nothing short of idyllic. A heated in-ground pool with spa is nestled into the landscape, surrounded by expansive bluestone terraces and beautifully designed gardens. The outdoor living spaces are thoughtfully appointed for both intimate evenings and grand entertaining, featuring an outdoor kitchen, fireplace, television, and multiple gathering areas. A separate barn with 12' ceiling provides parking for 3 (or more) vehicles, with an unfinished upper-level offers options for even more multi-purpose space. Inside, the home combines warm country character with sophisticated modern design. Formal and informal living spaces flow effortlessly throughout. A gracious living room features a dramatic wall of windows capturing the property's beautiful natural surroundings, and a mesmerizing, modern gas fireplace, while a cozy den offers a more intimate retreat. At the heart of the home, a newly designed custom kitchen and breakfast area open seamlessly to the spectacular family room, anchored by a striking stone fireplace and French doors leading directly to the terrace. The result is an exceptional indoor-outdoor entertaining environment. A main-floor bedroom (or office) with full bath provides flexibility for guests, or an au pair arrangement. The luxurious primary suite is a private sanctuary, complete with built-ins and ample closet/storage space, a generous walk-in closet, fireplace, and a spa-inspired bathroom. Four additional bedrooms and a home office complete the second level, providing comfortable living space. The finished upper level offers great space for a media and game room, along with ample storage space. The partially finished lower level is used as a gym and work bench area, has a full bathroom, a second laundry area, a full mudroom and is home to a stellar wine cellar!. There is a three-car attached garage, plus a separate 3-car heated barn, heated pool and spa, extensive terraces, mature specimen landscaping, sweeping lawns, and wonderful privacy completes this truly special property. Ideally located in South Wilton near the Westport line, with convenient access to transportation, restaurants, shopping, and the amenities of both Wilton and Westport, CT.
Photo Gallery

Floor Plans
Video Tours
Property Details
Key Features
Neighborhood
Location
308 Westport Road, Wilton, CT
Connect
with Me!
Deborah Burnaman
dsburnaman@yahoo.com